Save
Ask
Tour
Hide
Share
$295,000
New Listing

562 Brookside Road
Ypsilanti Charter Township, MI 48197
For Sale|Single Family Residence|Active
3
Beds
1
Total Bath
1
Full Bath
1,225
SqFt
$241
/SqFt
1952
Built
County:
Washtenaw
Call Now: 586-242-5838
Is this the listing for you? We can help make it yours.
586-242-5838
562 Brookside Road562 Brookside Road562 Brookside Road562 Brookside Road
Save
Ask
Tour
Hide
Share

Mortgage Calculator

Monthly Payment (Est.)

$1,346
Calculator powered by Showcase IDX, a Constellation1 Company. Copyright ©2026 Information is deemed reliable but not guaranteed.

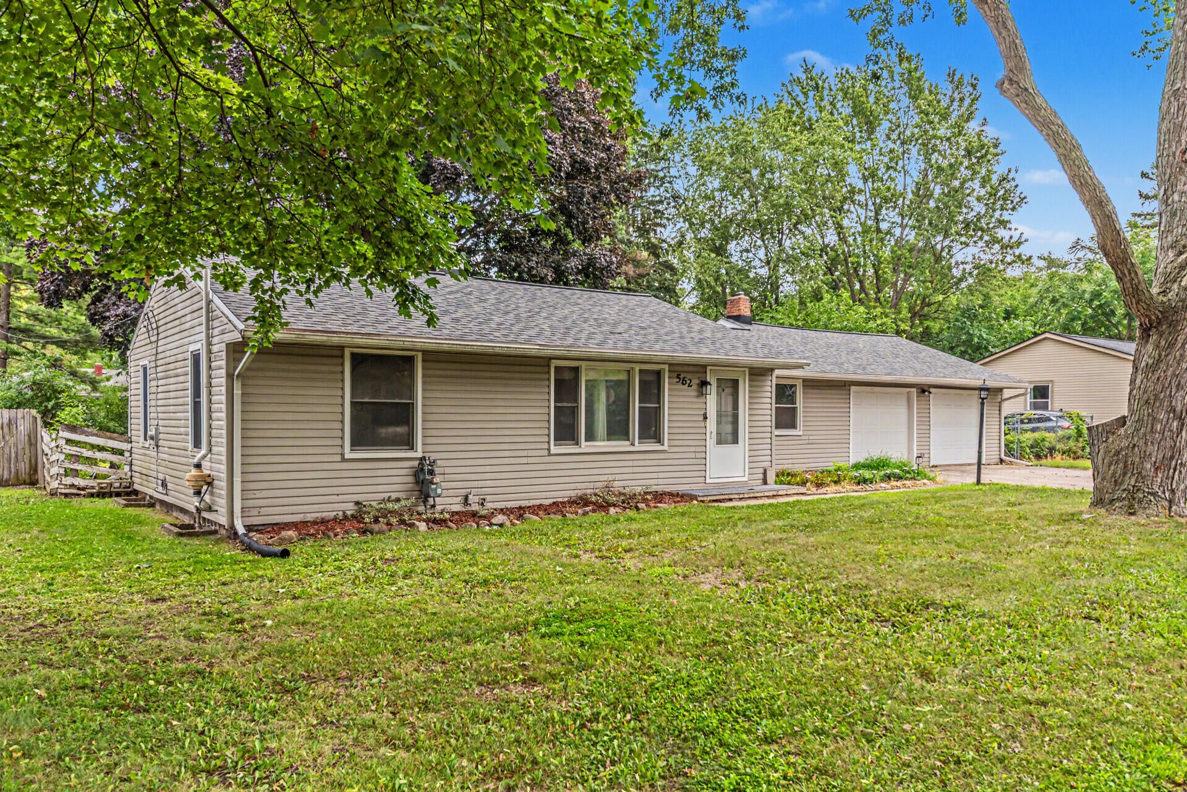
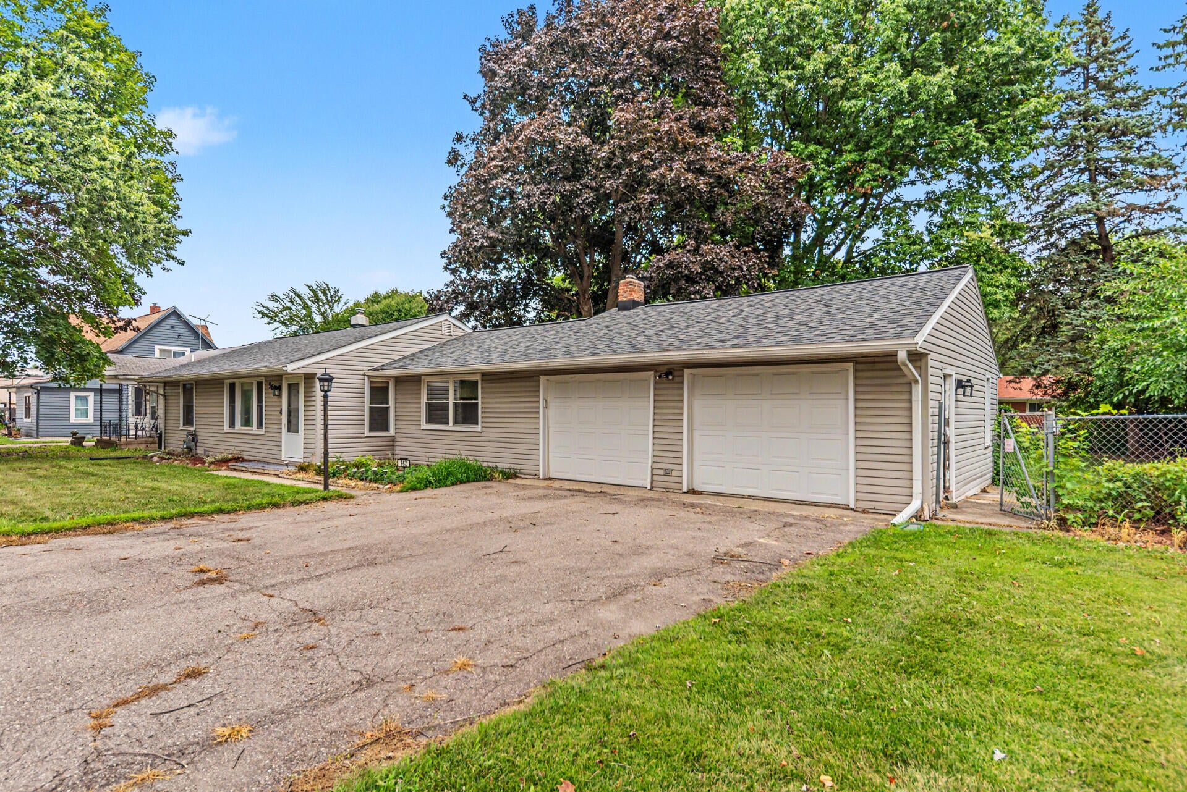
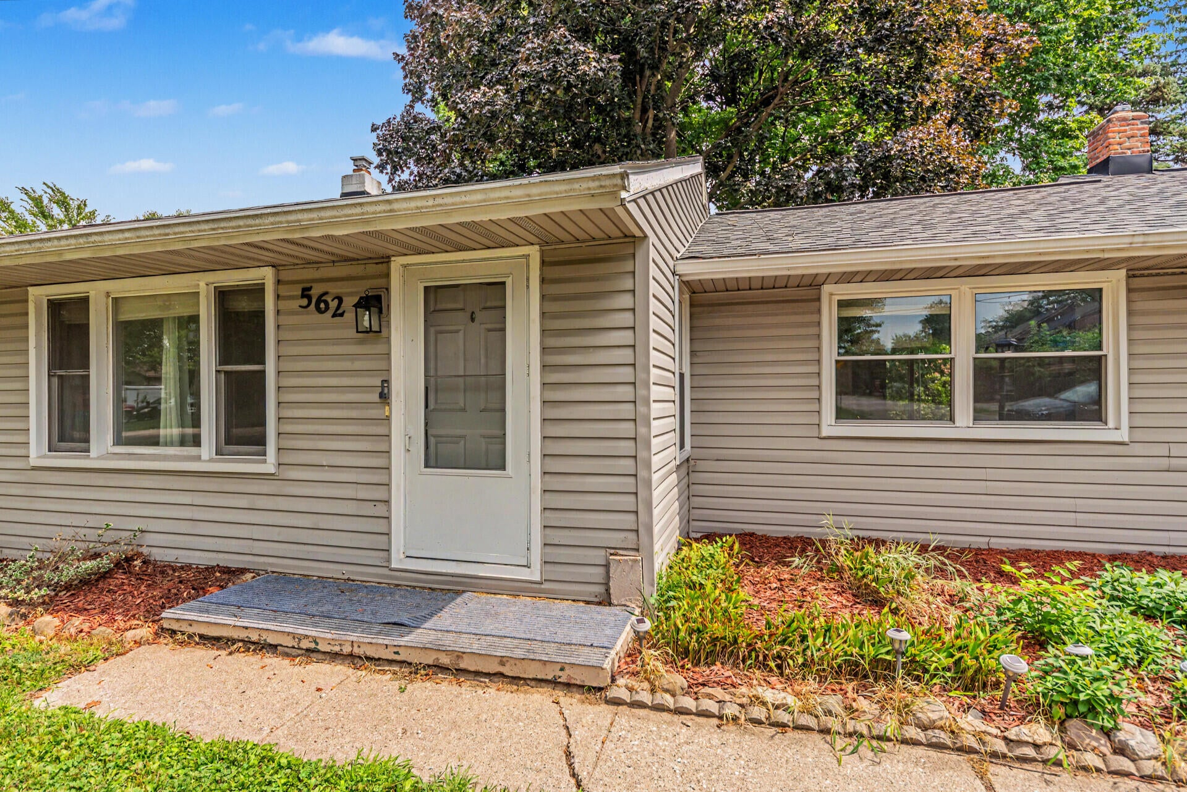
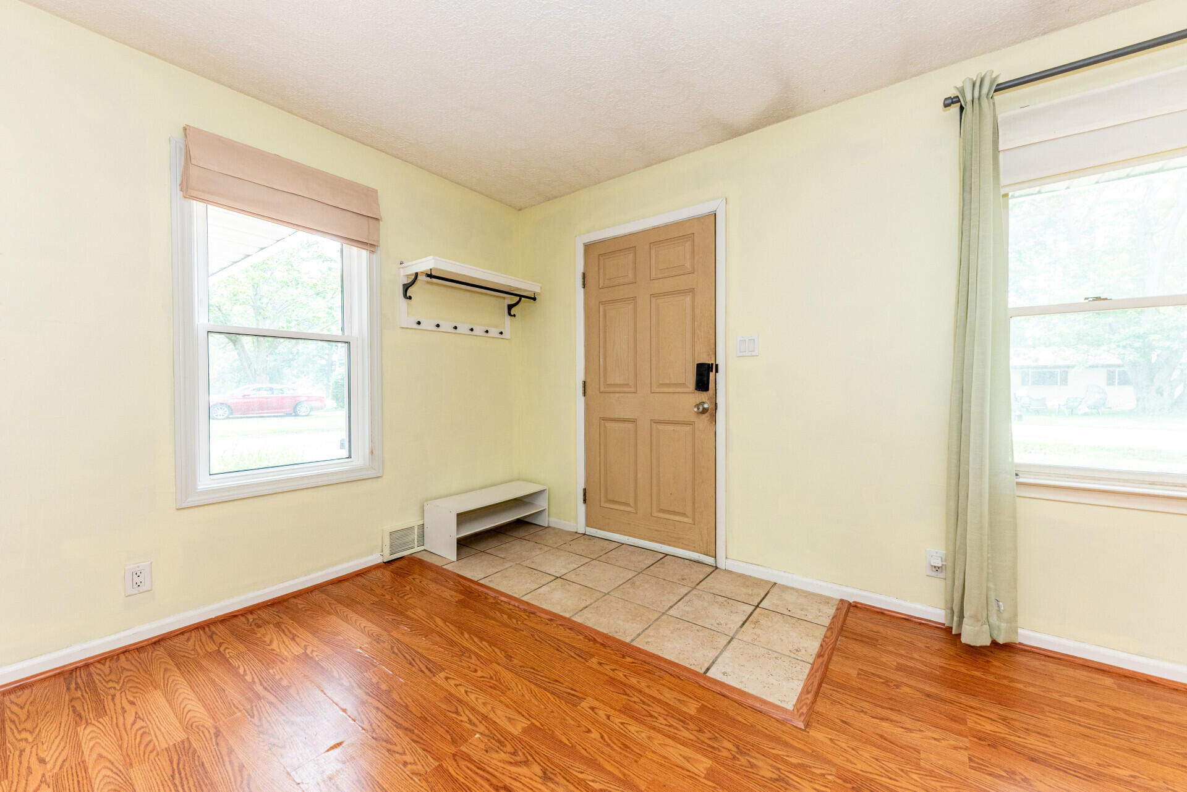
Welcome home to this beautifully updated ranch that sits on a huge double lot. Spacious kitchen has maple cabinets, newer refrigerator, and an open plan, perfect for entertaining. Family room features a wood burning fireplace and sliding door wall leading to the huge fenced backyard including a patio, fire pit, shed, and two mature shade trees. Partial basement has laundry, mechanicals, and good storage space. Don't miss the massive 2.5 car garage with newer doors and the ability to pull through to the backyard. Other recent improvements include many new windows, new electric panel, new roof 2022, new water heater 2024, and furnace 2015. All this with low township taxes and a great location close to restaurants, shopping, St. Joe's, EMU, and a short drive to downtown Ann Arbor!

Save
Ask
Tour
Hide
Share
Listing Snapshot
Price 
$295,000
Days On Site 
0 Days
Bedrooms 
3
Inside Area (SqFt) 
1,225 sqft
Total Baths 
1
Full Baths 
1
Partial Baths 
N/A
Lot Size 
0.3 Acres
Year Built 
1952
MLS® Number 
81026042964
Status 
Active
Property Tax 
$4,064
HOA/Condo/Coop Fees 
N/A
Sq Ft Source 
Public Records
Friends & Family
Recent Activity
4 hours agoListing updated with changes from the MLS®
4 hours agoListing first seen on site
General Features
Acres 
0.3
Attached Garage 
Yes
Cross Street 
Washtenaw & Hewitt
Disclosures 
Mineral Rights
Garage 
Yes
Garage Spaces 
3
Parking 
AsphaltAttachedGarage Faces FrontGarage Door OpenerPaved
Property Sub Type 
Single Family Residence
Security 
Carbon Monoxide Detector(s)
Sewer 
Public Sewer
Special Circumstances 
Standard
SqFt Above 
1225
SqFt Total 
2050
Style 
Ranch
Utilities 
Cable ConnectedNatural Gas Connected
Water Source 
Public
Zoning 
SpecialUse
Interior Features
Appliances 
Gas Water HeaterDishwasherDisposalDryerMicrowaveOvenRefrigeratorRange
Basement 
Crawl SpacePartial
Cooling 
Ceiling Fan(s)Central Air
Fireplace 
Yes
Fireplace Features 
Family Room
Fireplaces 
1
Flooring 
CarpetLaminateTileVinyl
Heating 
Forced AirNatural Gas
Laundry Features 
In BasementSink
BathFull 
Level - Main
Bedroom 2 
Level - Main
Bedroom 3 
Level - Main
Family Room 
Level - Main
Kitchen 
Level - Main
Laundry 
Level - Basement
Living Room 
Level - Main
Master Bedroom 
Level - Main
Save
Ask
Tour
Hide
Share
Exterior Features
Construction Details 
Vinyl Siding
Fencing 
Back Yard
Patio And Porch 
Patio
Roof 
AsphaltShingle
Community Features
Financing Terms Available 
CashConventionalFHAVA Loan
MLS Area 
Area04151YpsilantiTwp
School District 
Ypsilanti
Schools
School District
Ypsilanti
Elementary School
Unknown
Middle School
Unknown
High School
Unknown
Listing courtesy of The Charles Reinhart Company: [email protected]


IDX provided courtesy of Realcomp II Ltd. via GreaterMetropolitanAssociationofREALTORS. Copyright © 2026 Realcomp II Ltd. Shareholders.

IDX information is provided exclusively for consumers' personal, non-commercial use and may not be used for any purpose other than to identify prospective properties consumers may be interested in purchasing and that the data is deemed reliable but not guaranteed accurate by the MLS.

Neighborhood & Commute
Source: Walkscore
Save
Ask
Tour
Hide
Share